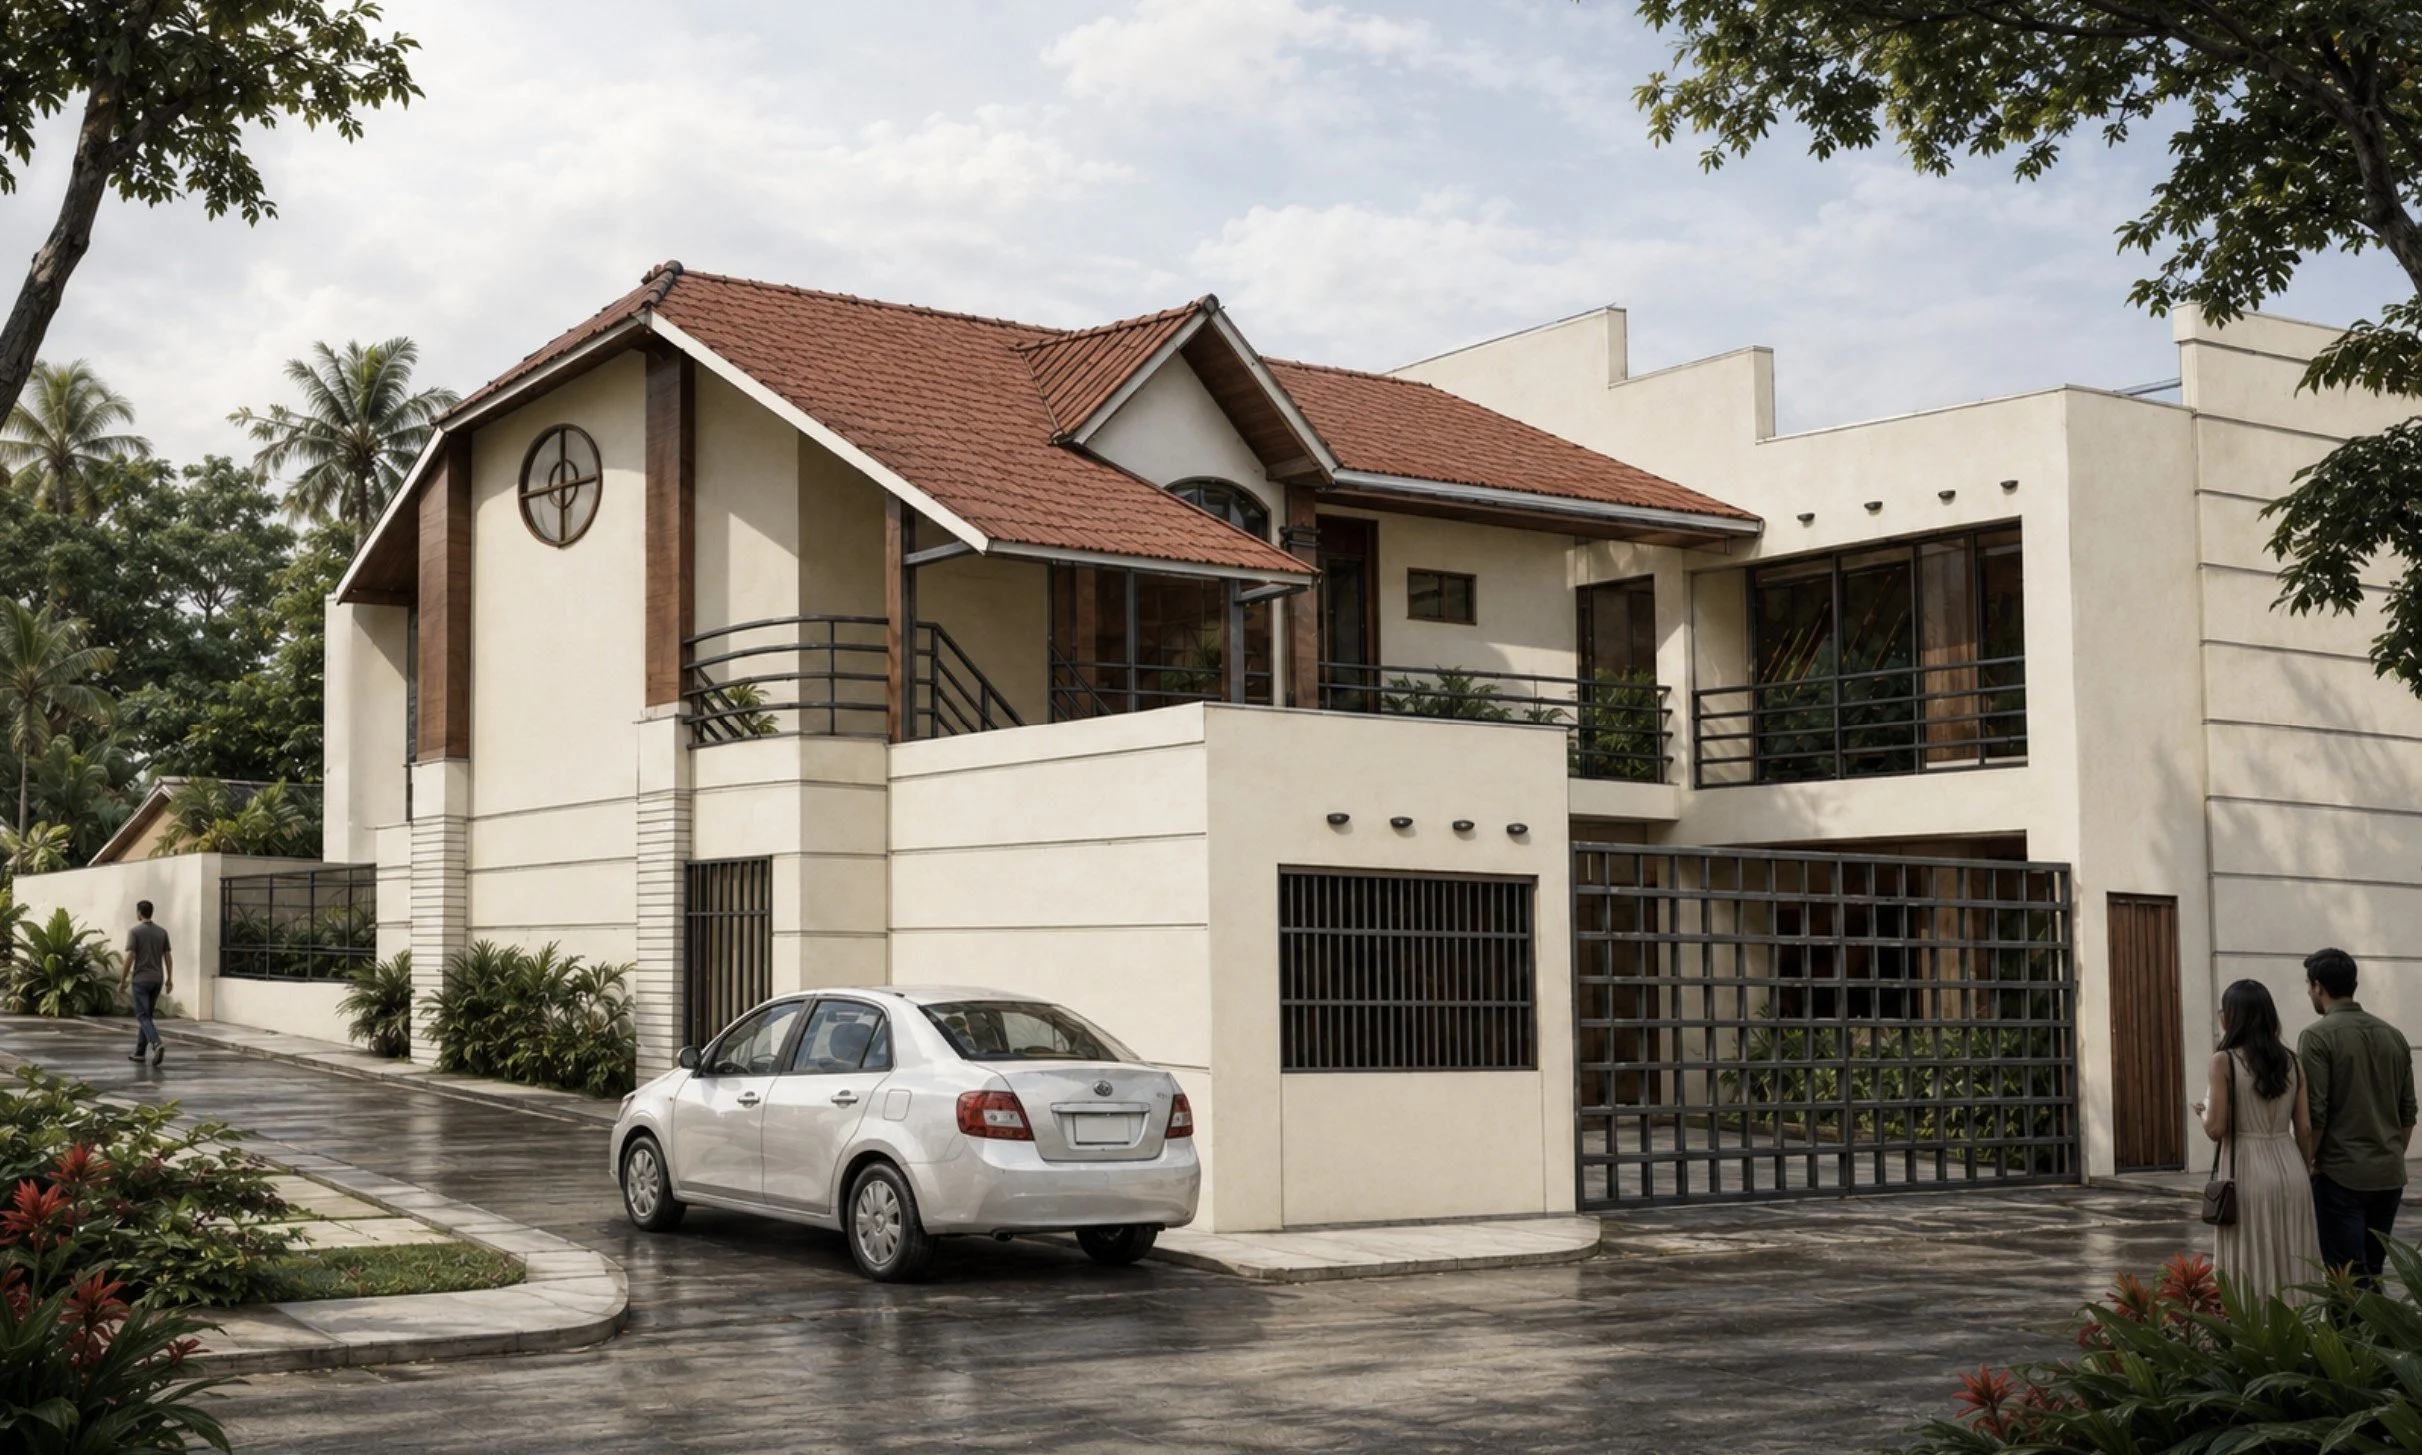
Teleran Residence
Private Two-Family Residence • Philippines
Two Independent Dwelling Units Arranged Vertically
Completed c. 2007
The Teleran Residence was commissioned by a family seeking to create two completely independent dwelling units within a single building. Rather than arranging the homes side by side, the design stacks one residence directly above the other, with each level following the same floor plan. This approach provided equal-quality living spaces while making efficient use of a modest residential lot.
Beyond meeting practical needs, the project also became a celebration of family achievement. The entrance gate, inspired by simple Japanese geometry, reflects the understated architectural character of the residence while serving as a tribute to the owner's daughter, whose work in Japan made the construction of the family home possible.
Architecturally, the residence maintains the appearance of a single cohesive home despite accommodating two separate households. Careful attention was given to circulation, privacy, natural ventilation, and daylight, allowing each dwelling to function independently while preserving the visual identity of a single family residence.